
Developer
AMS Development Management
Launch Price
AED 16,900,000
Handover Date
Q1 2026
Property Type
Townhouses & Villas
Bedrooms
3 to 7 Bedroom
Payment Plan
50/50
Murjan Al Saadiyat
Murjan Al Saadiyat is a gated community of townhouses and villas on Saadiyat Island, Abu Dhabi, developed by AMS Development Management. The collection spans 60 homes across three, four, six and seven bedrooms, sized from 2,927 to 13,670 sq. ft., with handover in Q1 2026. Residents hold freehold title and gain direct access to Jumeirah at Saadiyat Island Resort, its private beach and dining. Wellness facilities, a jogging track and open green space sit within the gates. Prices open at AED 16,900,000.
Murjan Al Saadiyat Amenities
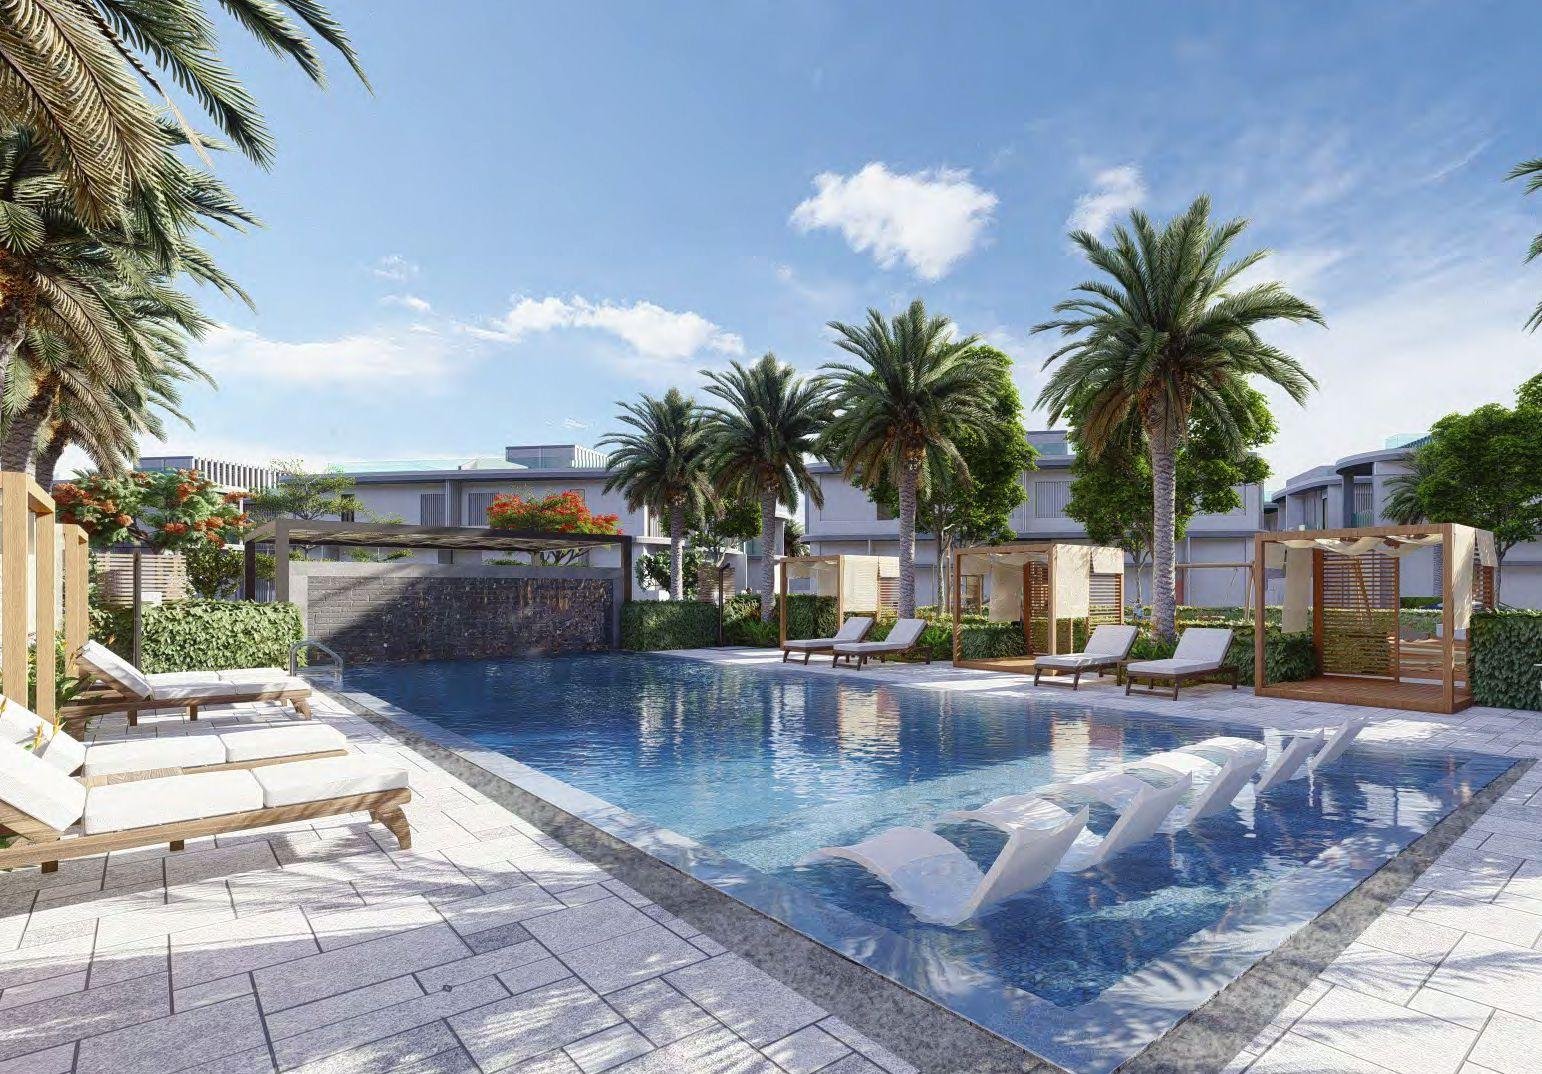
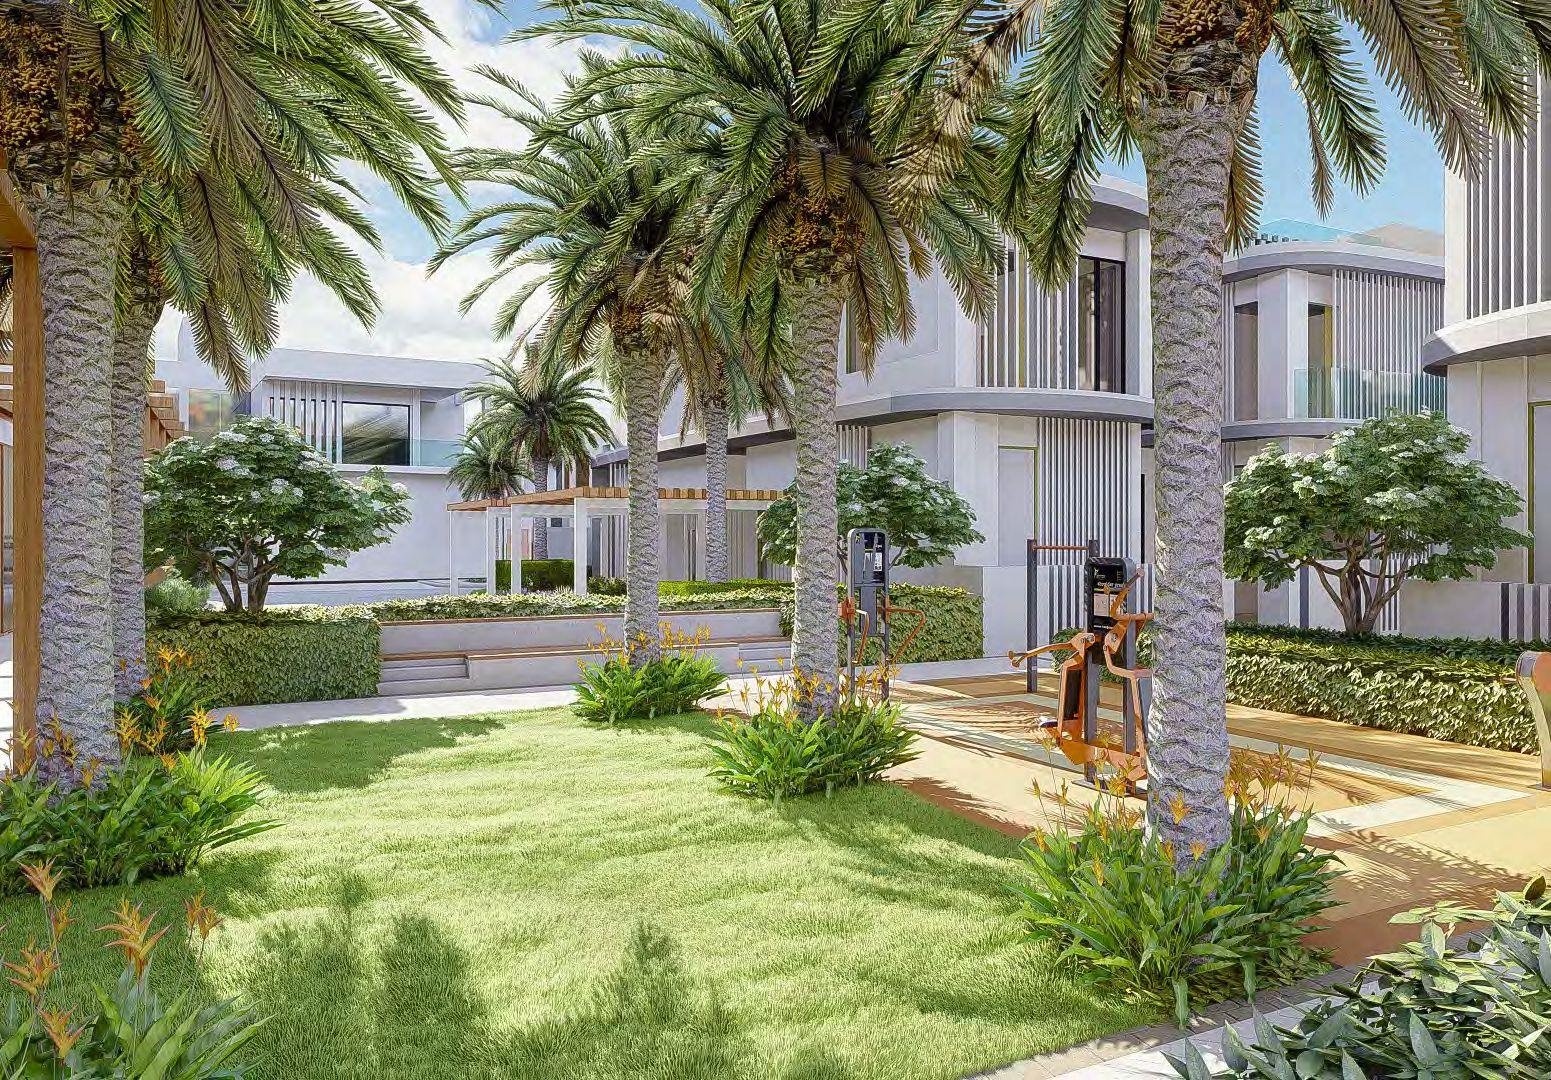
Amenities at Murjan Al Saadiyat divide into three groups. Beach and resort access comes through the neighbouring Jumeirah at Saadiyat Island Resort. Wellness covers the wellness centre, gym, community pool and jogging track. Family and daily life is served by children's play areas, a clubhouse, open green spaces and an on-site retail and dining hub.

Green Spaces

Retail Hub

Fitness Gym

Private Beach

Kids Pool

Community Pool

Wellness Centre

Jogging Track
Murjan Al Saadiyat Gallery
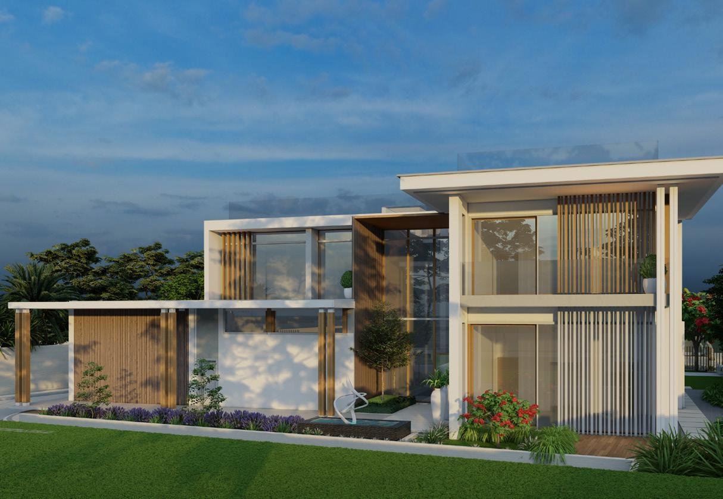
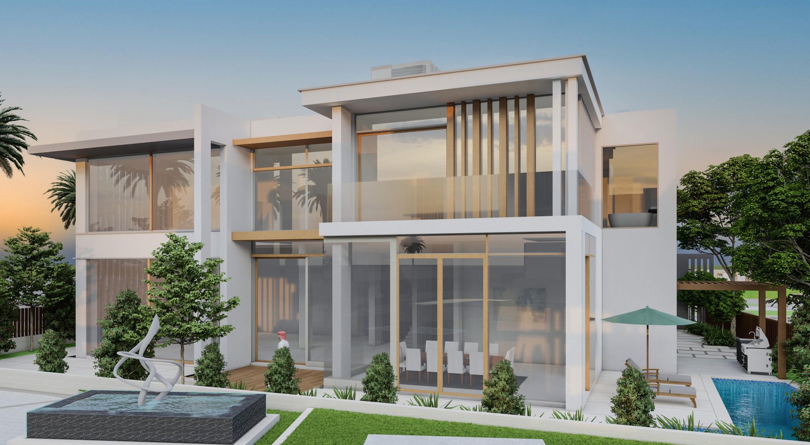
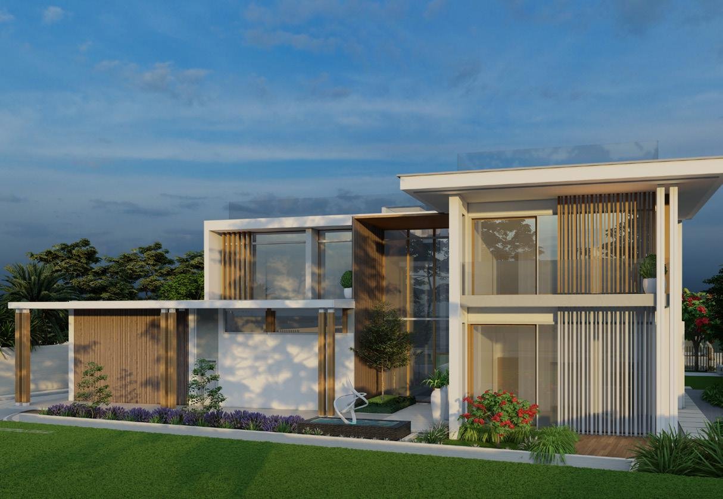
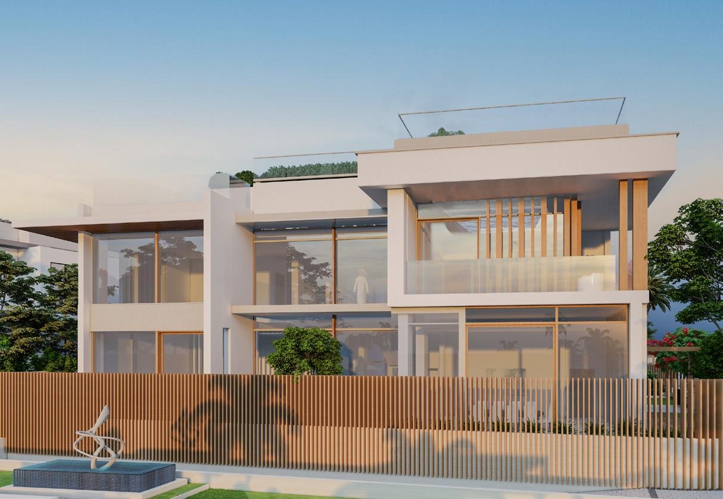
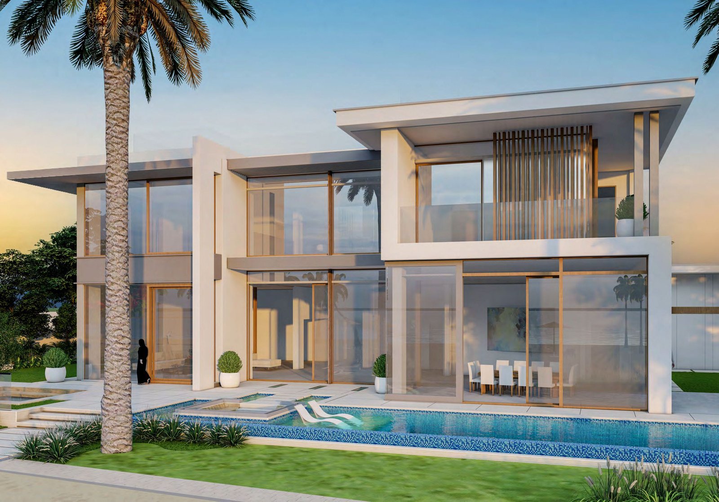
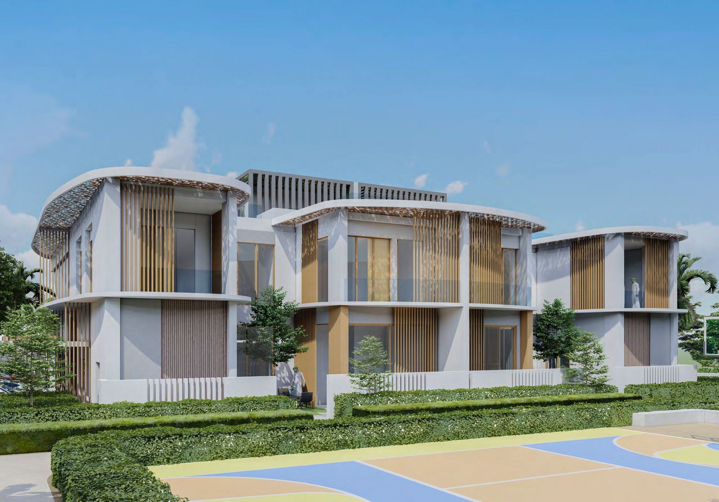
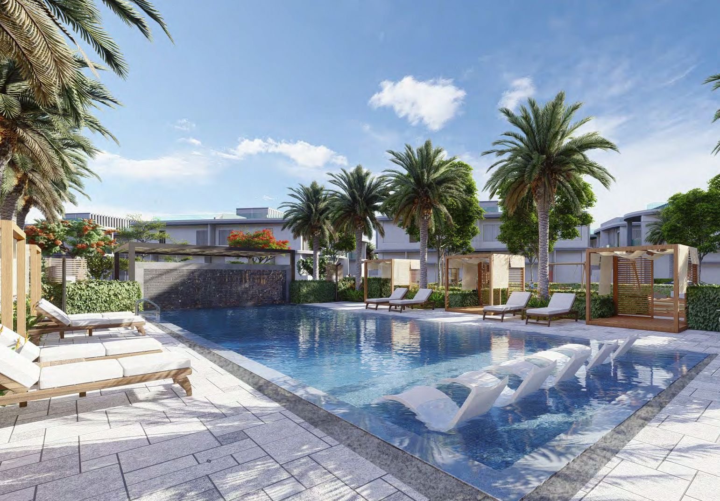
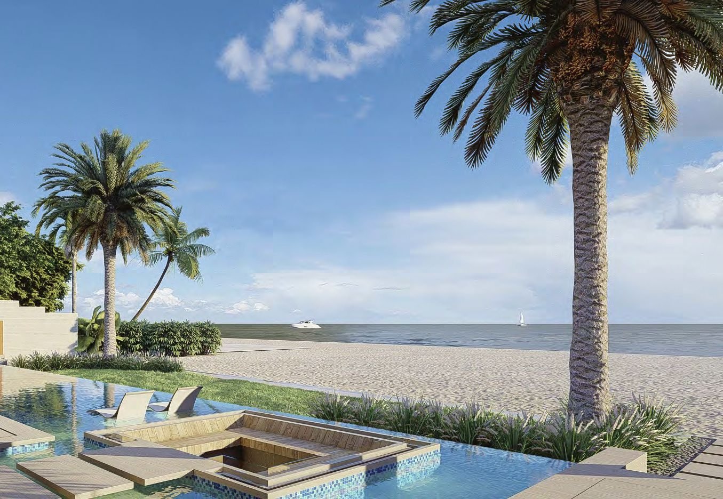
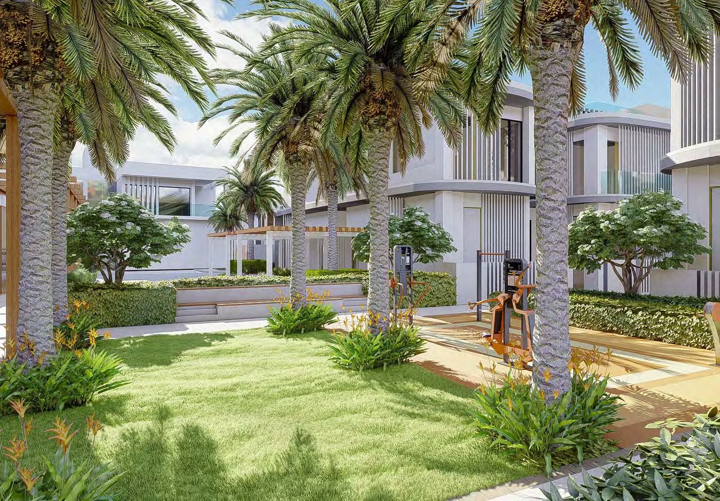
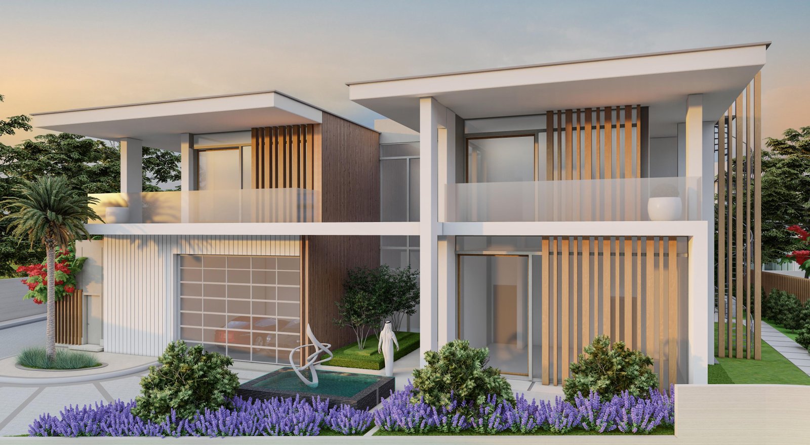
The Murjan Al Saadiyat gallery covers both sets of imagery for this Saadiyat Island community. Exterior frames show villa clusters, the private beach frontage, landscaped green belts and townhouse elevations, while interior frames run through living spaces, kitchens, bedrooms, bathrooms and shared clubhouse facilities across the development.
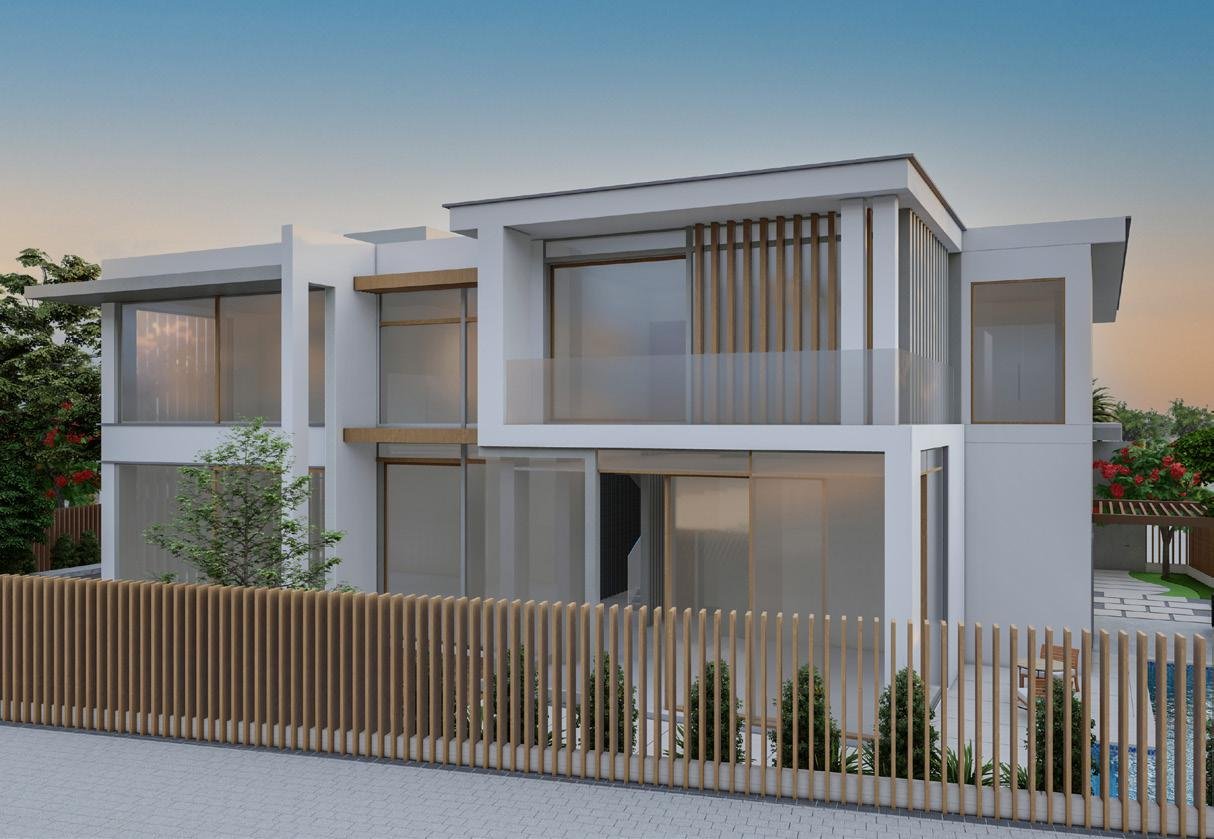
Luxury Villas and Townhouses by AMS on Saadiyat Island
Murjan Al Saadiyat is a 60-home gated community on Saadiyat Island, Abu Dhabi, delivered by AMS Development Management. It sits on the island's northern beachfront, sharing a boundary with Jumeirah at Saadiyat Island Resort. The scheme pairs three and four bedroom townhouses with six and seven bedroom waterfront villas, aimed at families and investors buying at the top of the Abu Dhabi market.
Key Project Highlights
- Developer: AMS Development Management
- Location: Saadiyat Island, Abu Dhabi
- Property Type: Townhouses and waterfront villas
- Unit Mix: 3–4 bedroom townhouses, 6–7 bedroom villas
- Unit Sizes: 2,927 to 13,670 sq. ft.
- Total Units: 60
- Ownership: Freehold for all nationalities
- Handover: Q1 2026
- Starting Price: AED 16,900,000
- Payment Plan: 50/50 with 20% down payment
Property Details
The townhouse collection runs across six layouts, TC1 to TC6. Three bedroom plans measure 2,927 to 2,928 sq. ft., while four bedroom versions of TC2, TC3, TC4 and TC6 extend to 3,337 sq. ft. The villa collection uses two layouts, Type BA and Type BB. Six bedroom villas measure 13,433 sq. ft. and seven bedroom villas 13,670 sq. ft. The community provides more than 150 street parking spaces.
Lifestyle & Amenities
Residents hold direct access to Jumeirah at Saadiyat Island Resort, which brings a private beach, spa treatments and hotel dining to the doorstep. Inside the gates, the wellness centre, community pool and fitness facilities cover daily routines, while the jogging track and open green spaces handle outdoor time. Families get children's play areas and a clubhouse. A retail and food and beverage hub sits within the community, so everyday errands stay on the island.
Architecture & Interiors
Homes are oriented to draw sunlight onto rooftop terraces while keeping ground-level outdoor rooms shaded. Floor-to-ceiling glazing, open-plan ground floors and private courtyards run through both the townhouses and the villas. Staircases carry concealed storage rather than dead space beneath them. Interiors use warm neutral palettes and stone finishes, and the villas add double-height volumes, private pools and landscaped gardens.
Location & Connectivity
SAL Saadiyat Island and Safina sit roughly two minutes away. Hidd Al Saadiyat Marina is about two minutes, Saadiyat Beach Golf Club about five, and Louvre Abu Dhabi and Guggenheim Abu Dhabi about ten. Jubail Mangrove Park is also around ten minutes. Saadiyat Rotana Resort is approximately nine minutes and The St. Regis Saadiyat Island Resort ten. The Galleria Al Maryah Island and Abu Dhabi Mall are both approximately sixteen minutes.
Murjan Al Saadiyat is sold freehold to all nationalities, with handover set for Q1 2026 and a 50/50 payment plan opening at a 20 percent down payment. Request current availability and floor plans before the remaining units are placed.
Murjan Al Saadiyat Payment Plans
Murjan Al Saadiyat Payment Methods
We accept all the following payment methods

Card

Cheque

Cash

Bitcoin
Murjan Al Saadiyat Floor Plans
Murjan Al Saadiyat floor plans span multiple townhouse and villa layouts in three, four, six and seven bedroom formats, from 2,927 to 13,670 sq. ft. Homes are angled to catch sun on the roof terraces while shading outdoor spaces below. Every residence has a maid's room and a private garden, with interiors finished in white, grey and brown tones.
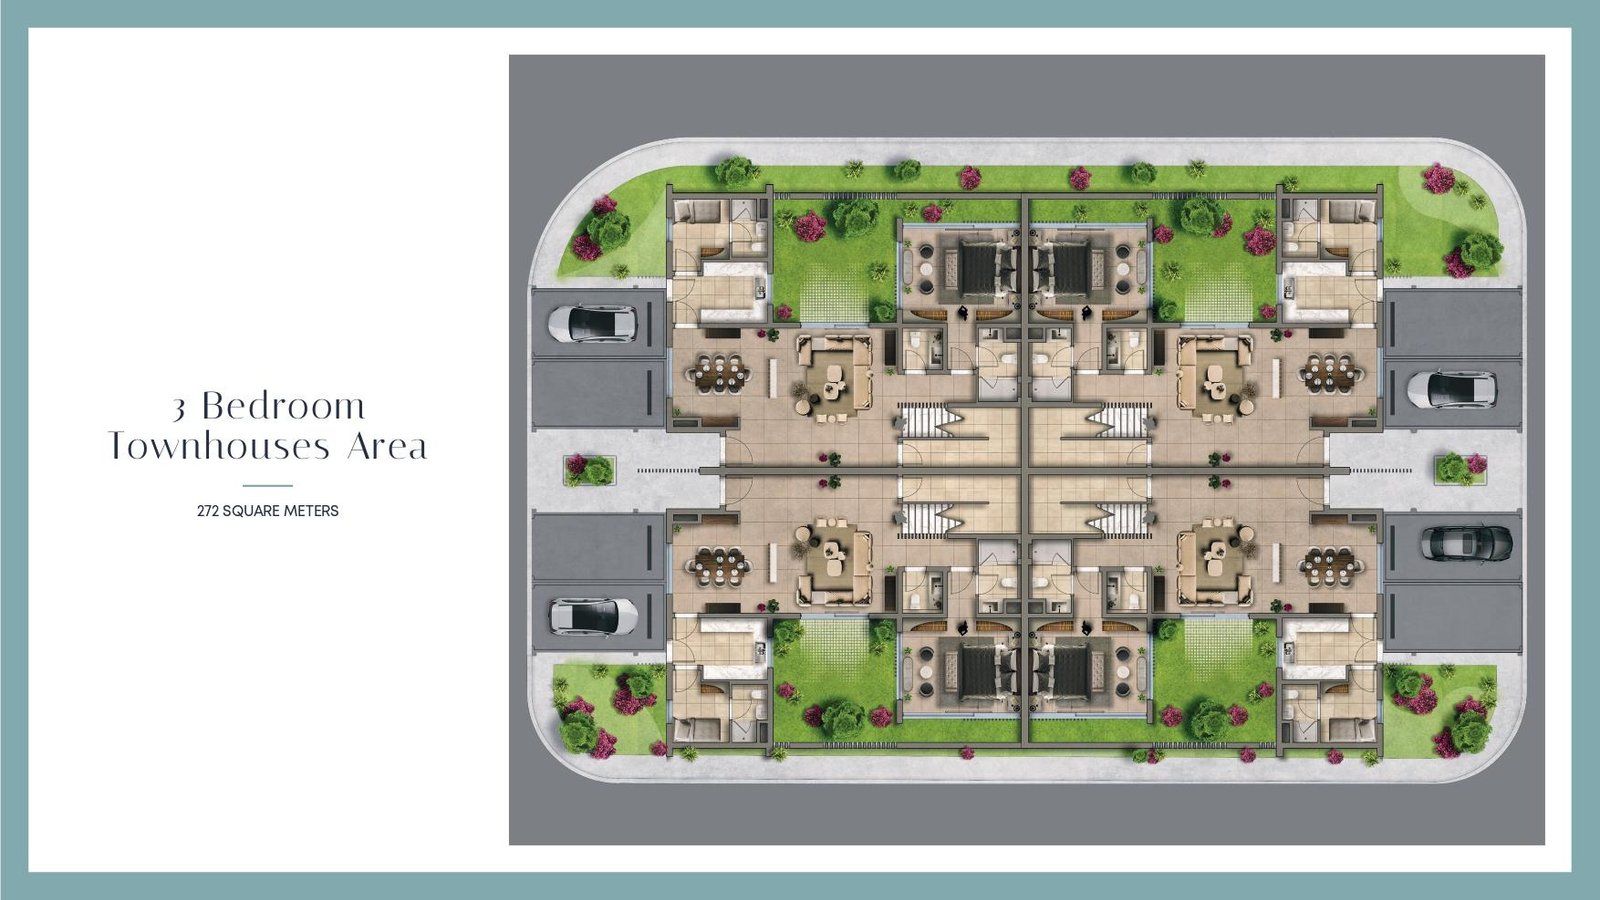
3 Bedroom Townhouse — Type TC1
Open-plan ground floor with kitchen and living zones flowing to a private courtyard, three upper-level bedrooms, and a staircase built with concealed storage beneath.
Bedroom
3
Bathrooms
5
Parking
2
Total Area (sqft)
2927
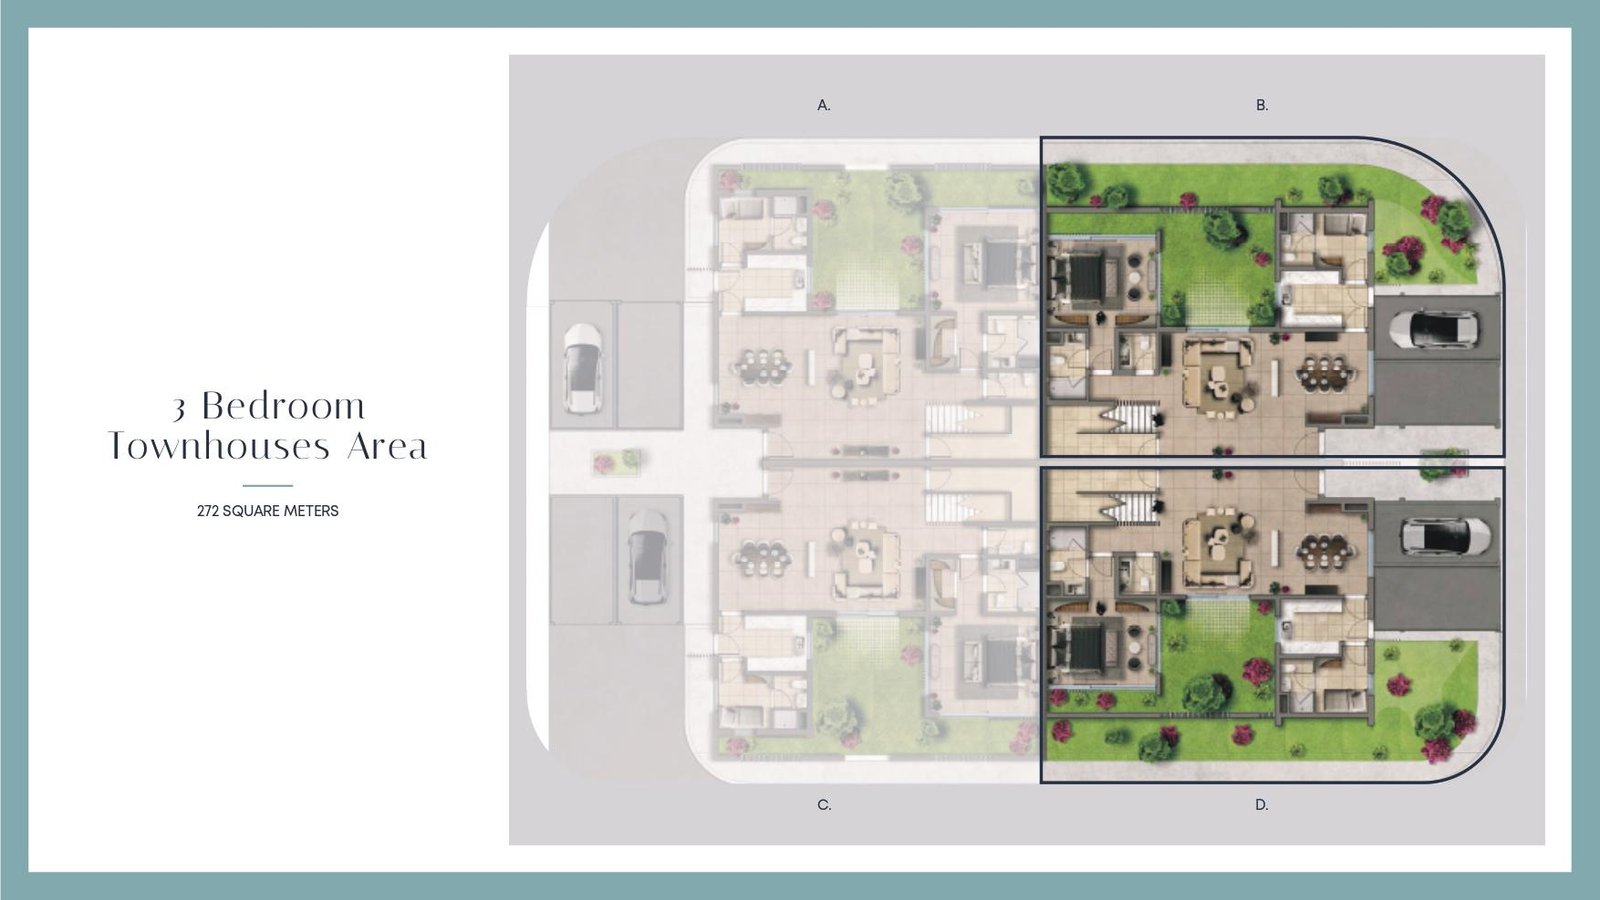
3 Bedroom Townhouse — Type TC2
Marginally wider than TC1, this layout places living and dining across a single glazed span, with three bedrooms above and a rooftop terrace at the top level.
Bedroom
3
Bathrooms
5
Parking
2
Total Area (sqft)
2928
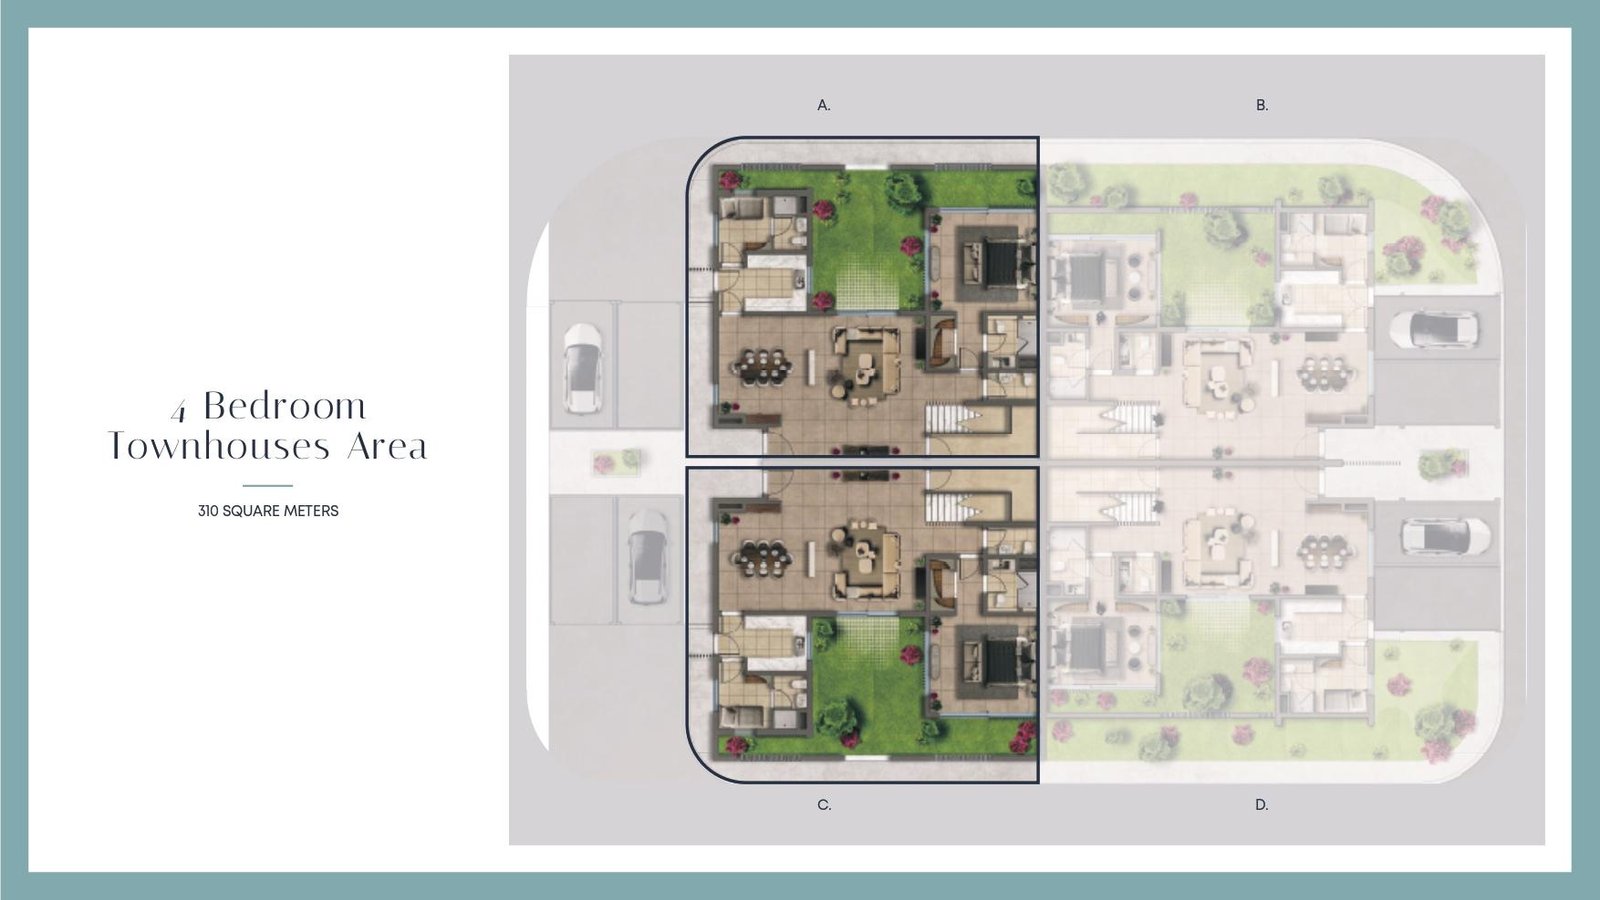
4 Bedroom Townhouse — Type TC2
The four bedroom version of TC2 extends the upper floor to add a fourth en-suite bedroom while keeping the open-plan ground level and private courtyard intact.
Bedroom
4
Bathrooms
6
Parking
2
Total Area (sqft)
3337
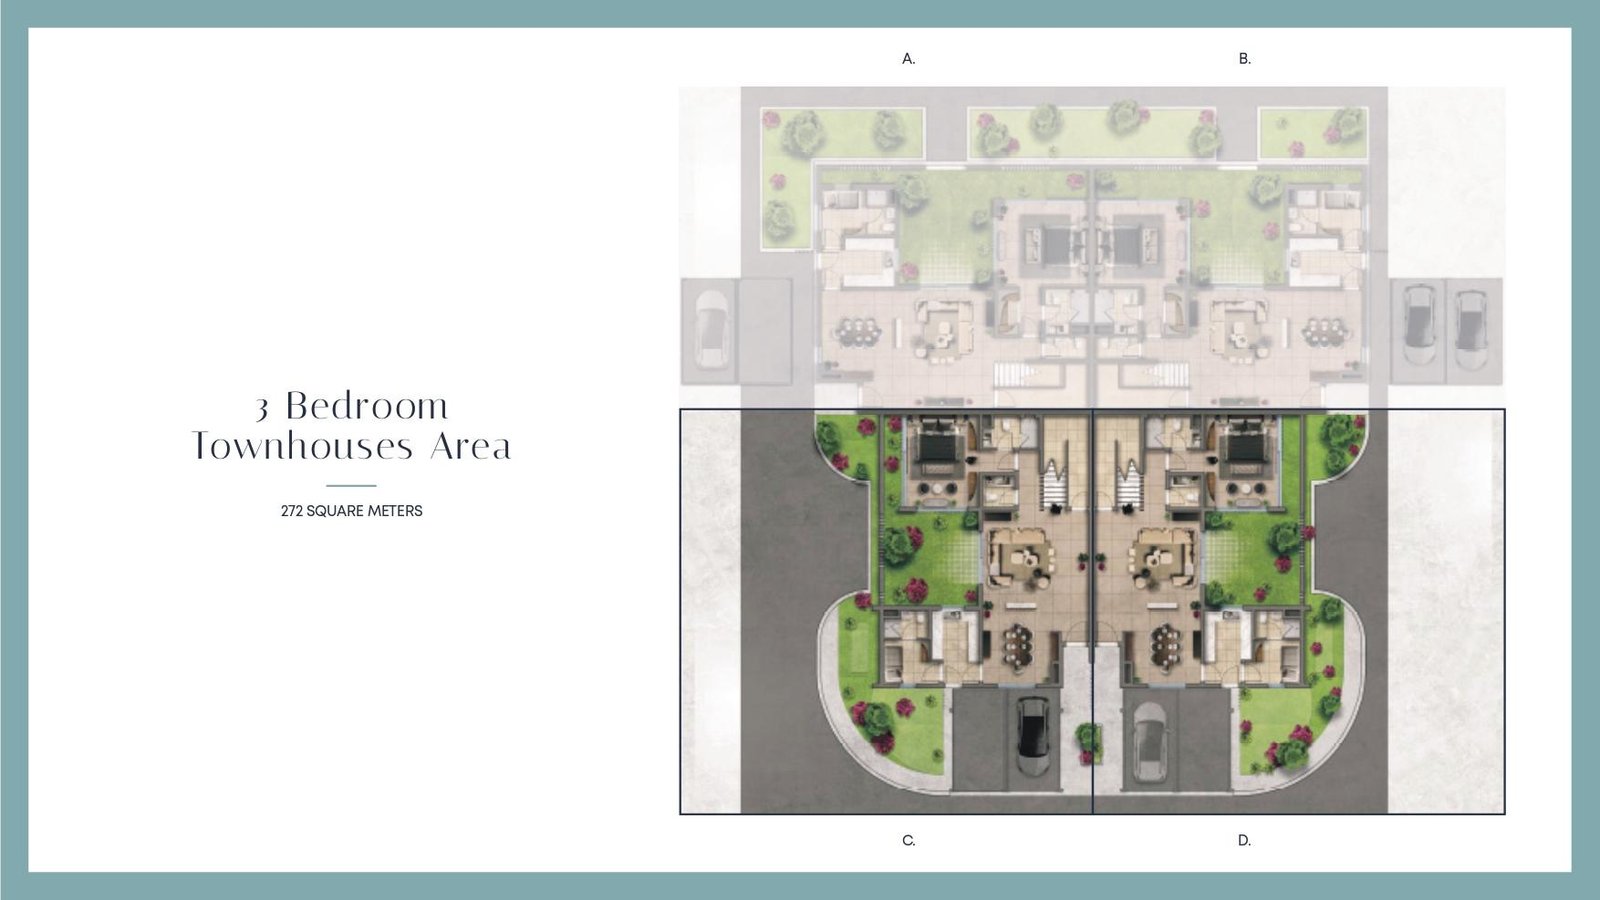
3 Bedroom Townhouse — Type TC3
A mid-row layout with the kitchen set behind the living area for privacy, three bedrooms on the first floor and a terrace opening off the top landing.
Bedroom
3
Bathrooms
5
Parking
2
Total Area (sqft)
2927
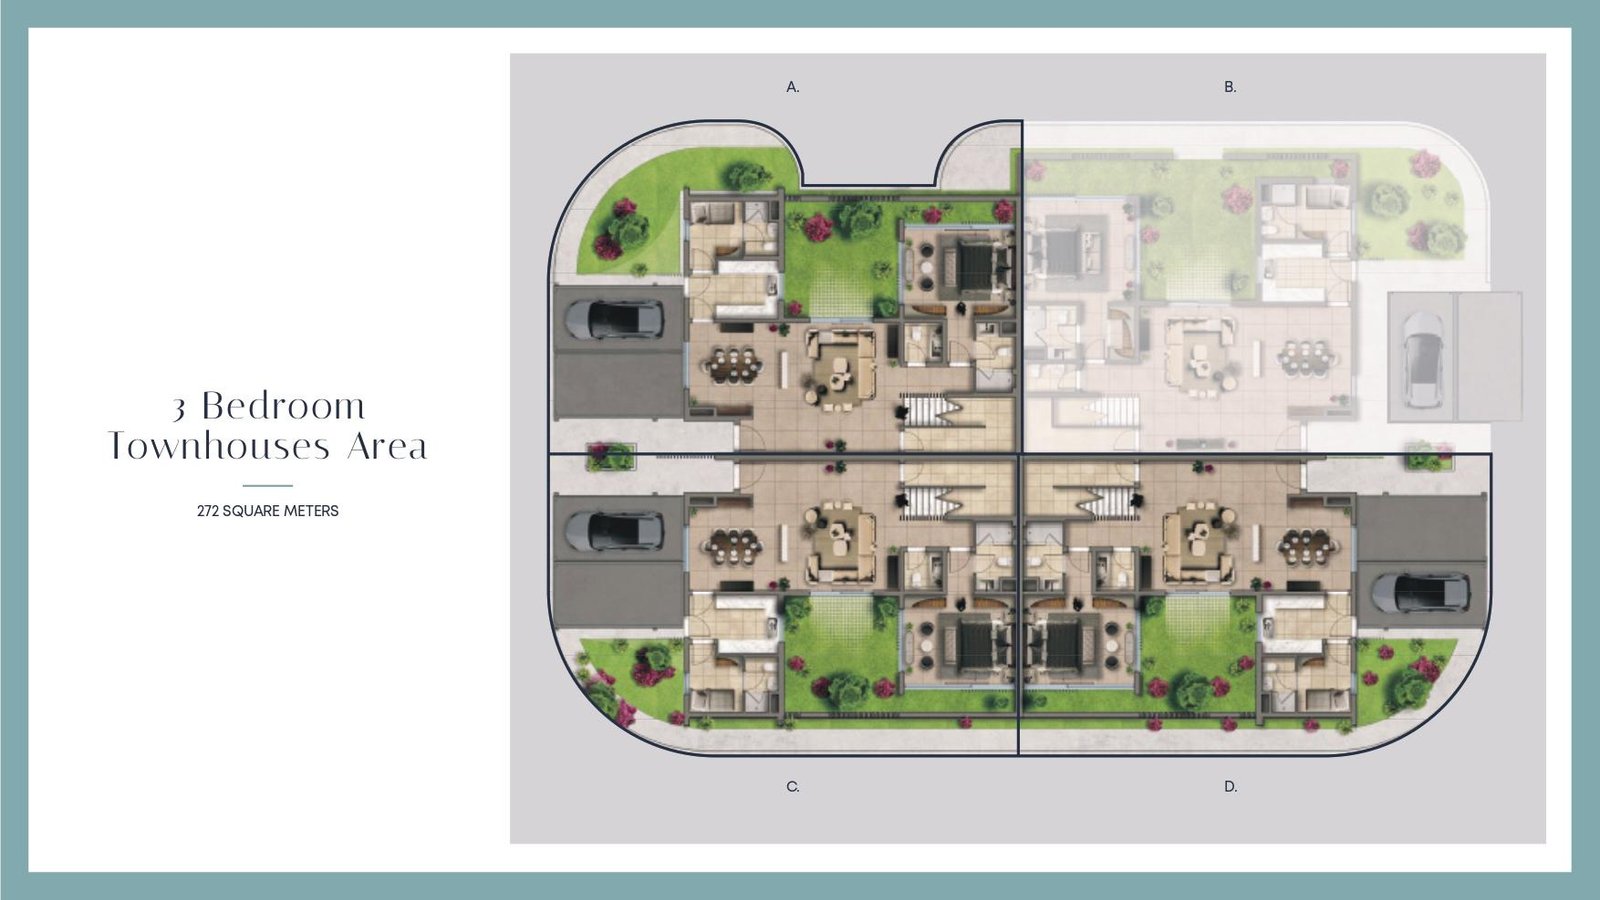
3 Bedroom Townhouse — Type TC4
End-position layout benefiting from additional side glazing, with three bedrooms on the upper floor, ground-level guest facilities and direct access to the private garden.
Bedroom
3
Bathrooms
5
Parking
2
Total Area (sqft)
2927
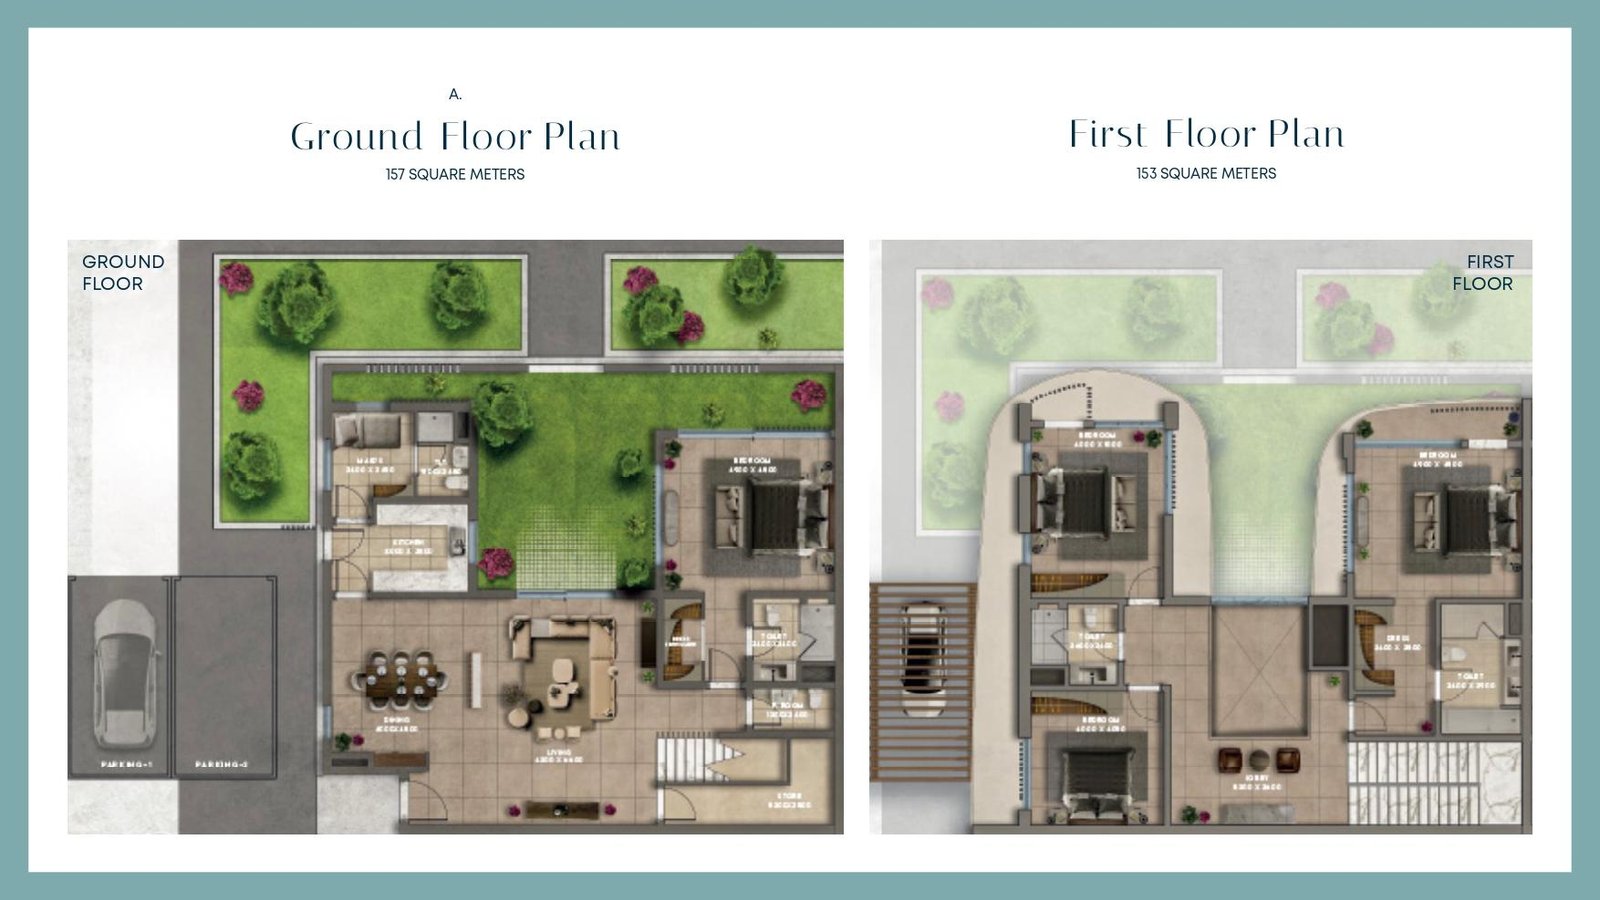
4 Bedroom Townhouse — Type TC3
Four bedroom configuration of the TC3 shell, adding a further bedroom suite upstairs and retaining the rear kitchen placement and full-height glazed living frontage.
Bedroom
4
Bathrooms
6
Parking
3
Total Area (sqft)
3337
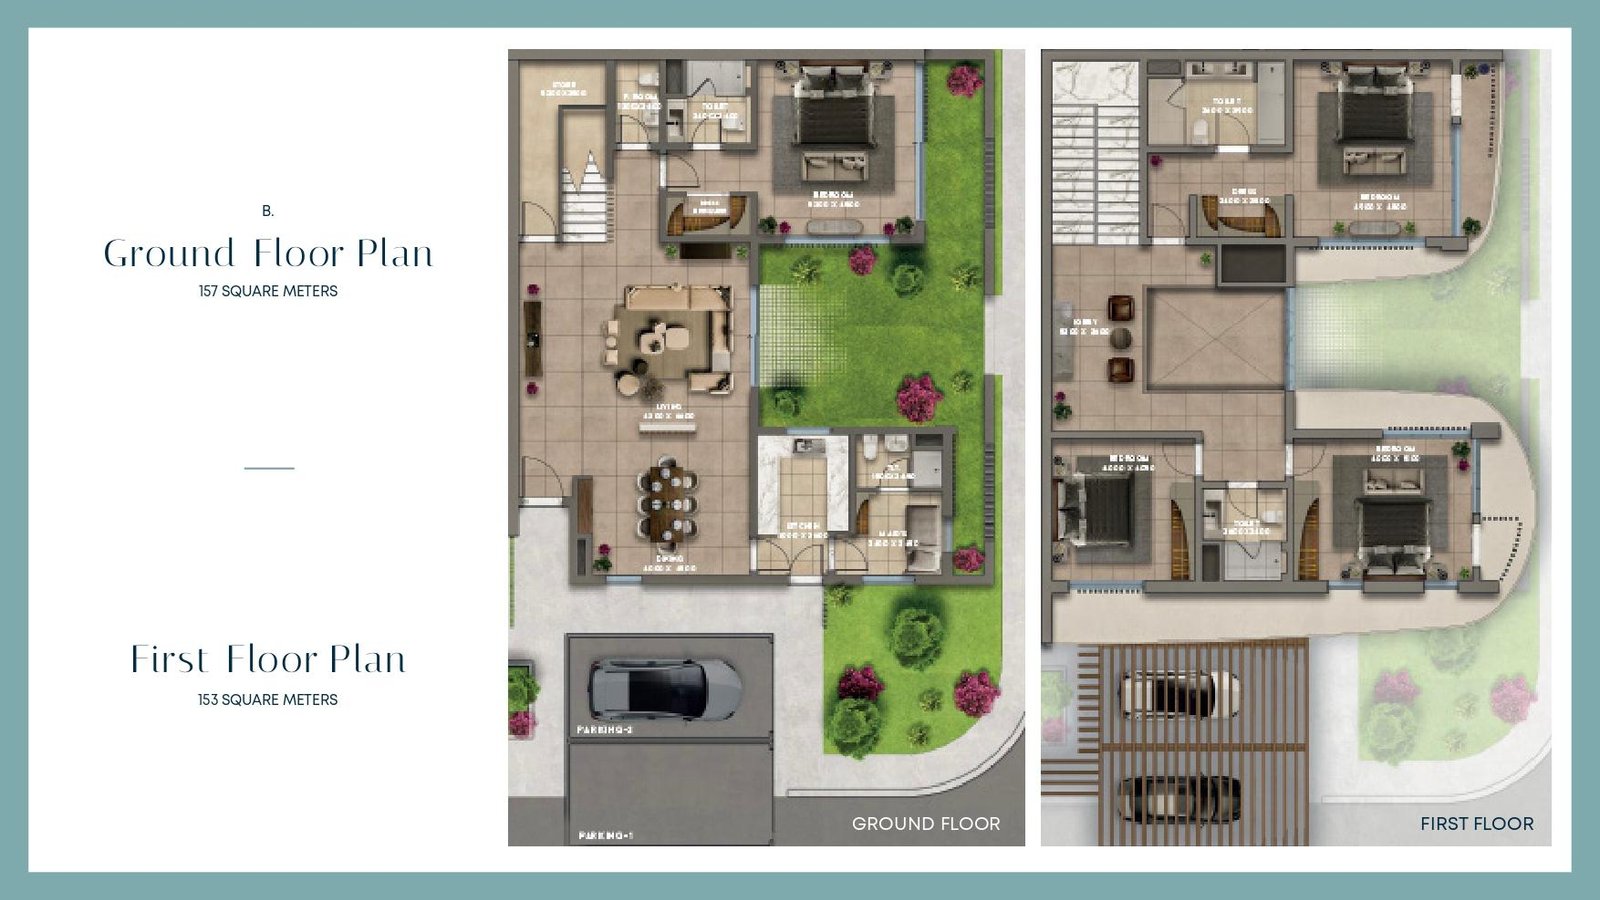
4 Bedroom Townhouse — Type TC4
Four bedroom variant of TC4, using the extra upper-floor width for an additional bedroom suite while preserving the side glazing and garden access at ground level.
Bedroom
4
Bathrooms
6
Parking
3
Total Area (sqft)
3337
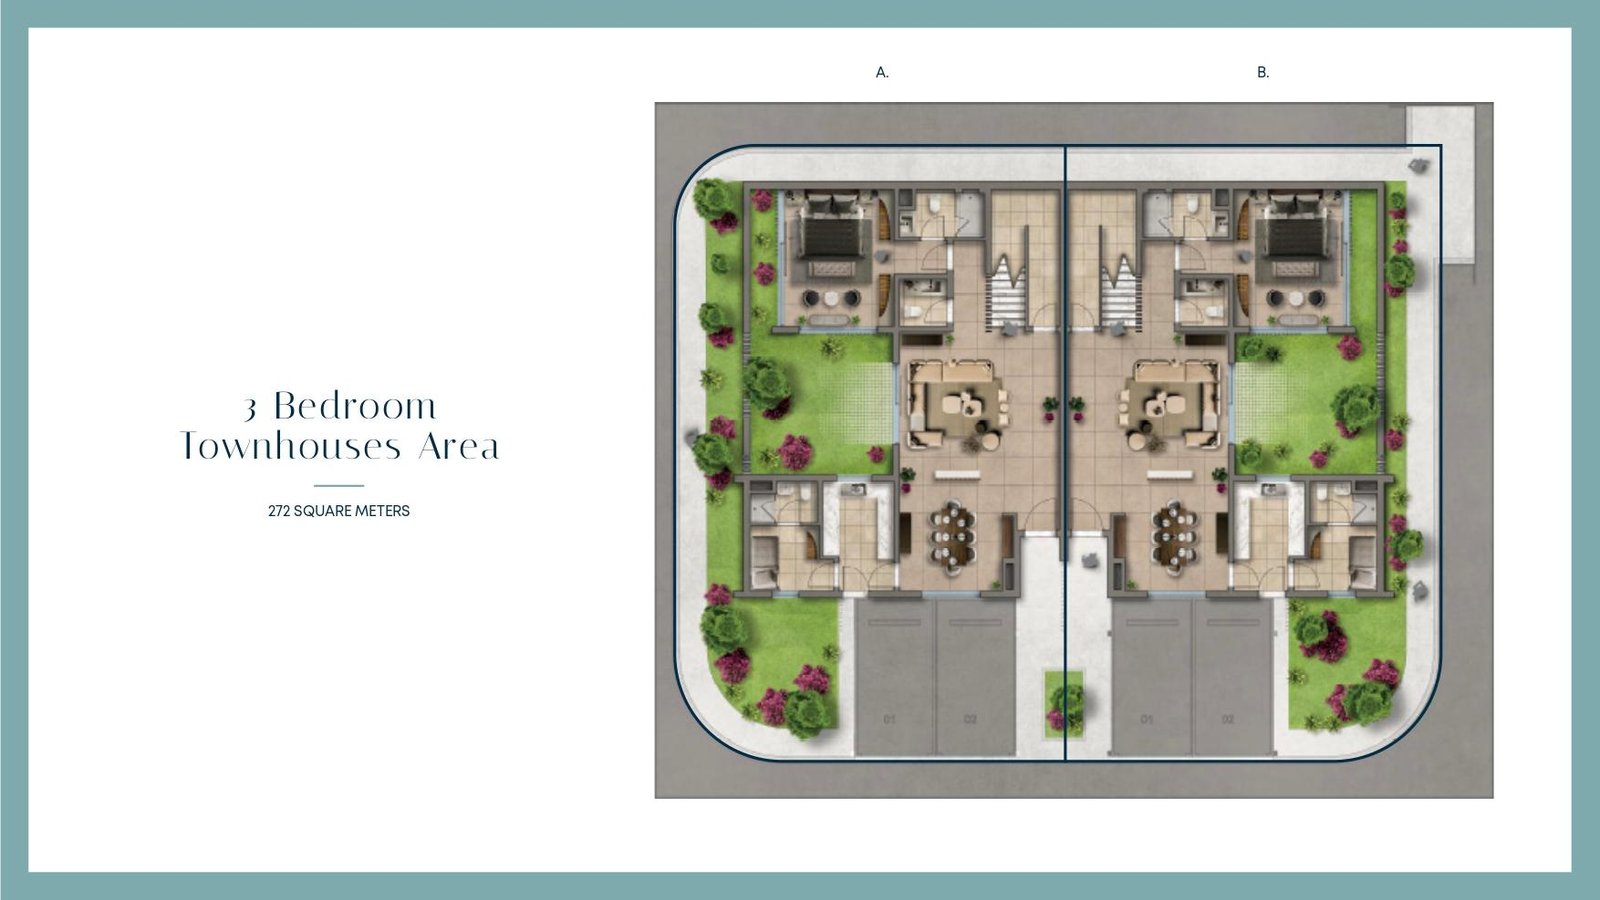
3 Bedroom Townhouse — Type TC5
Three bedroom layout arranged around a central stair core, with living and dining to the front, service areas to the rear and a rooftop terrace above.
Bedroom
3
Bathrooms
5
Parking
2
Total Area (sqft)
2927
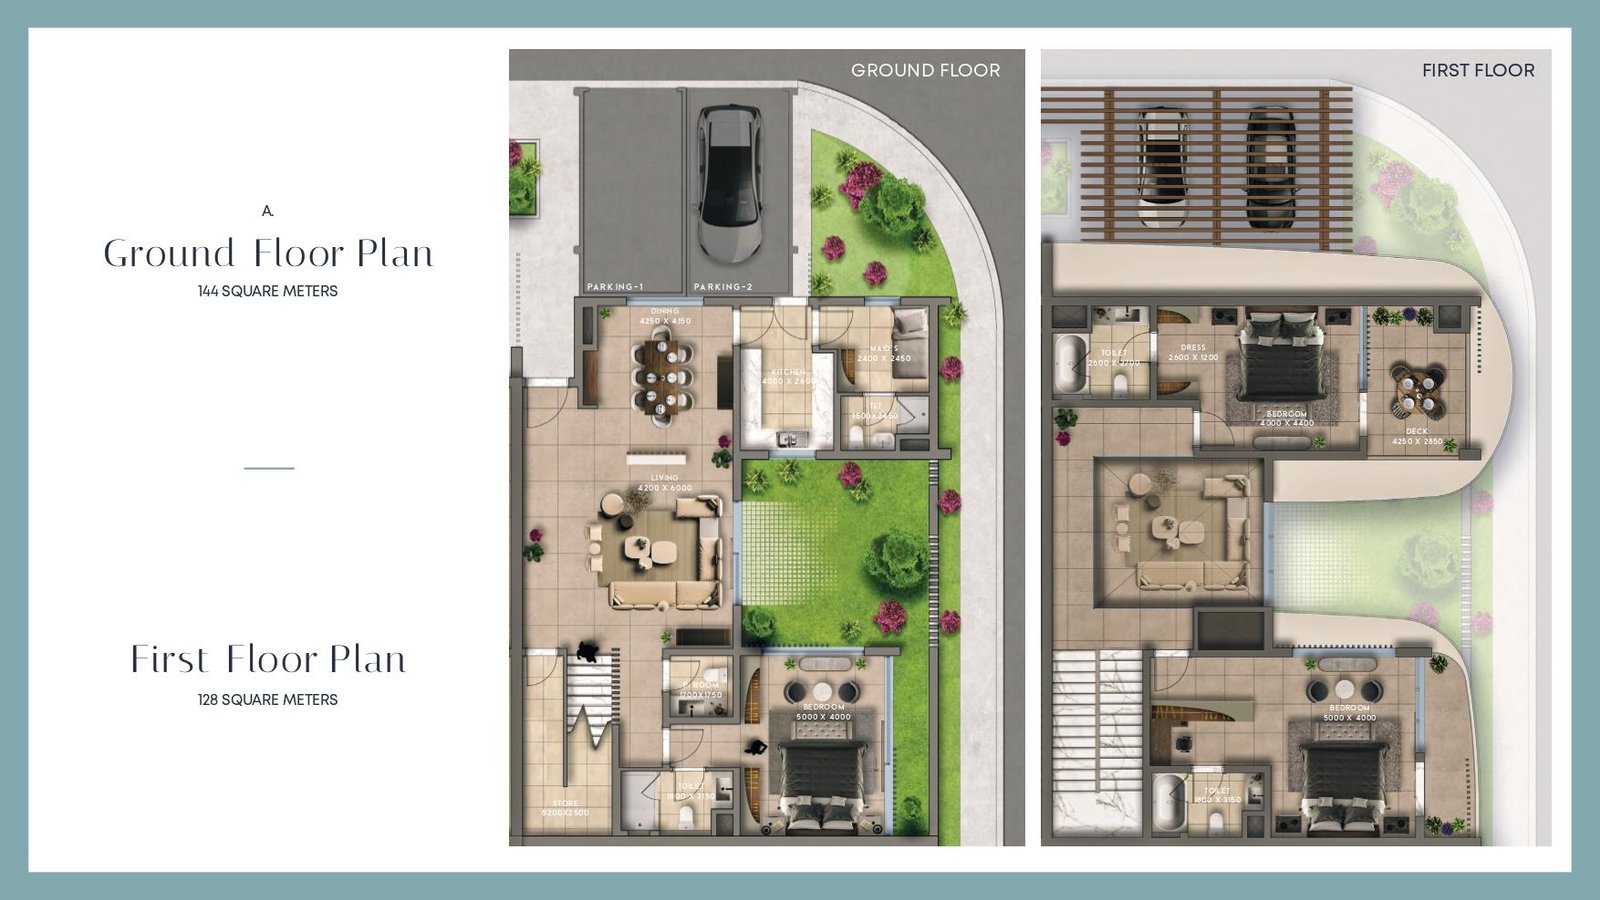
3 Bedroom Townhouse — Type TC6
The final townhouse layout, mirroring TC5 with reversed circulation, three upper-floor bedrooms, a courtyard off the living area and storage integrated beneath the staircase.
Bedroom
3
Bathrooms
5
Parking
2
Total Area (sqft)
2927
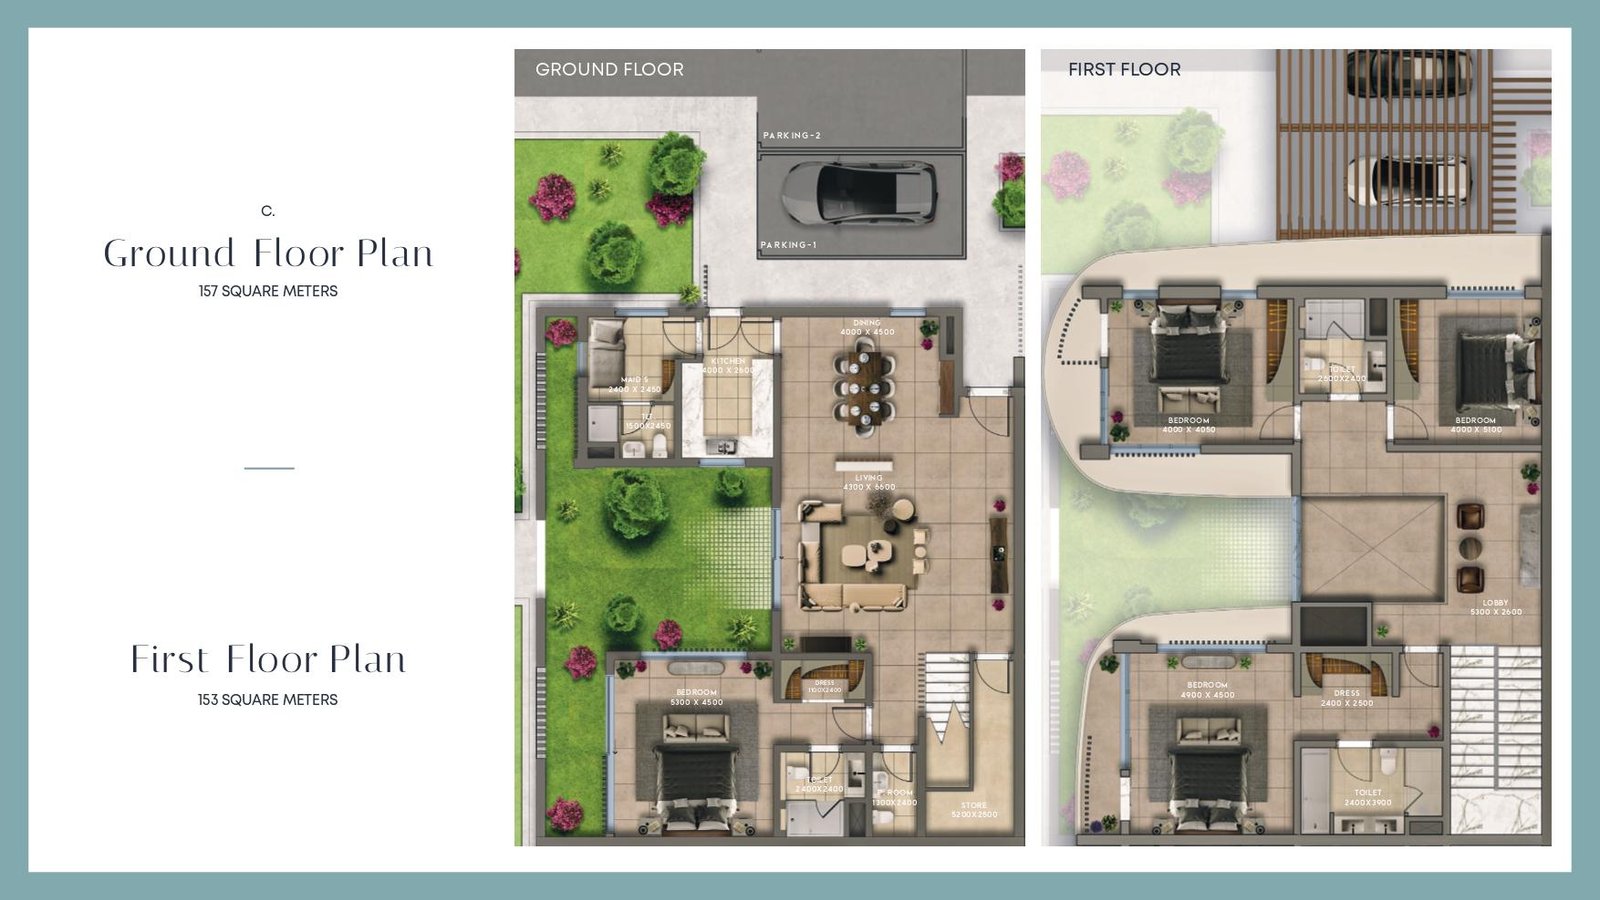
4 Bedroom Townhouse — Type TC6
Four bedroom configuration of TC6, extending the first floor for a fourth bedroom suite while keeping the reversed circulation and courtyard-facing living arrangement.
Bedroom
4
Bathrooms
6
Parking
3
Total Area (sqft)
3337
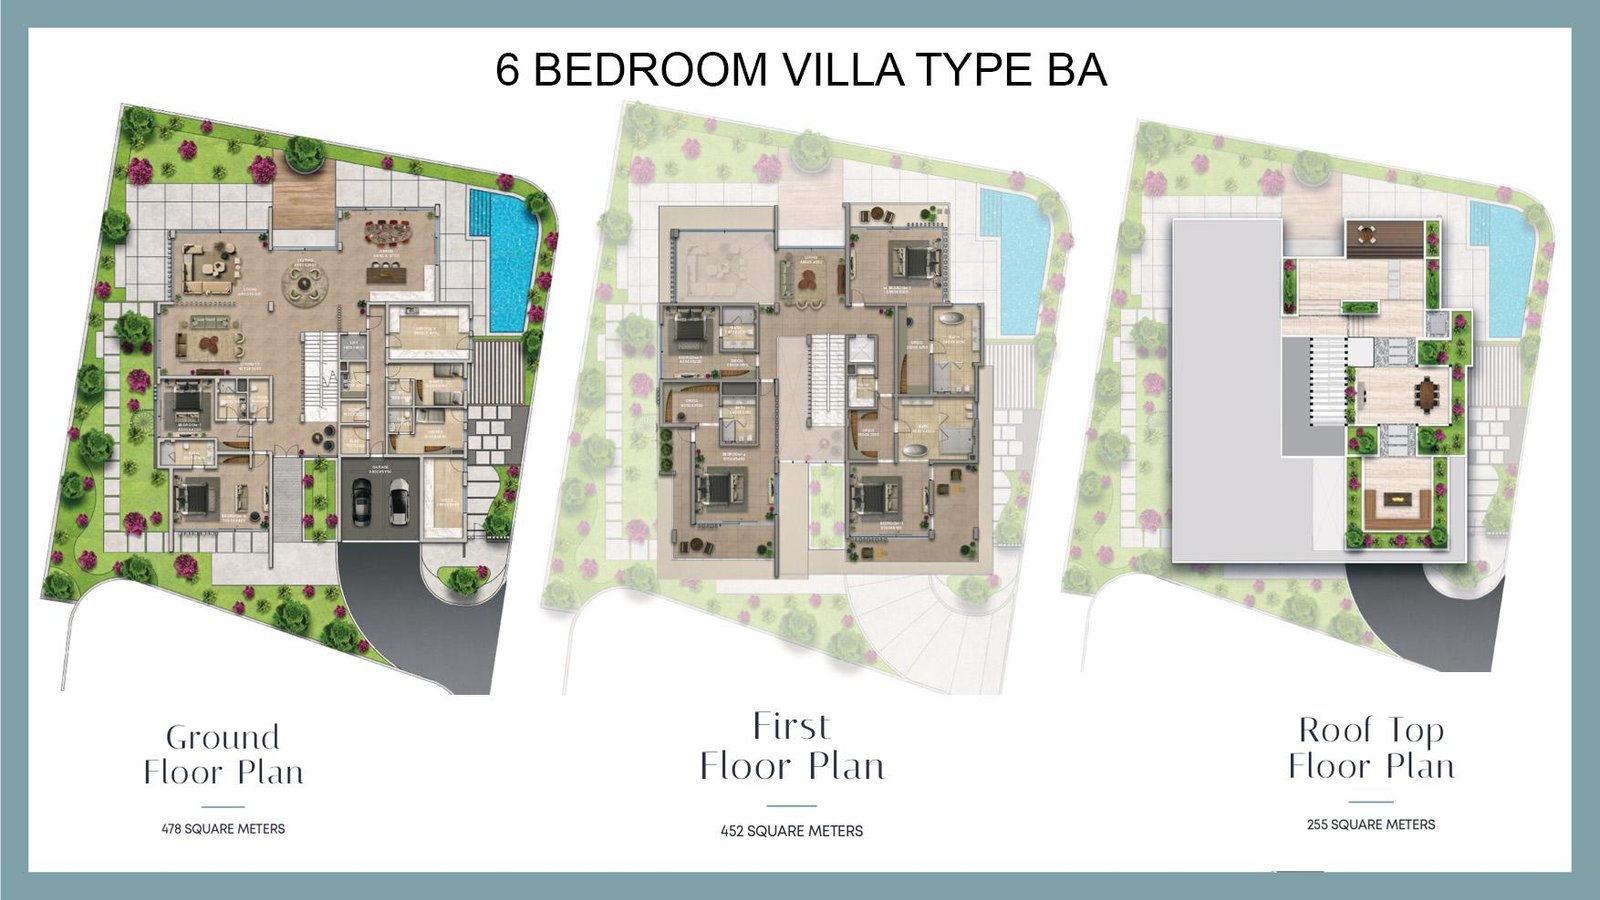
6 Bedroom Villa — Type BA
Waterfront villa across multiple levels with six bedroom suites, double-height reception volumes, a private pool, landscaped garden and separate service and driver quarters.
Bedroom
6
Bathrooms
8
Parking
4
Total Area (sqft)
13433
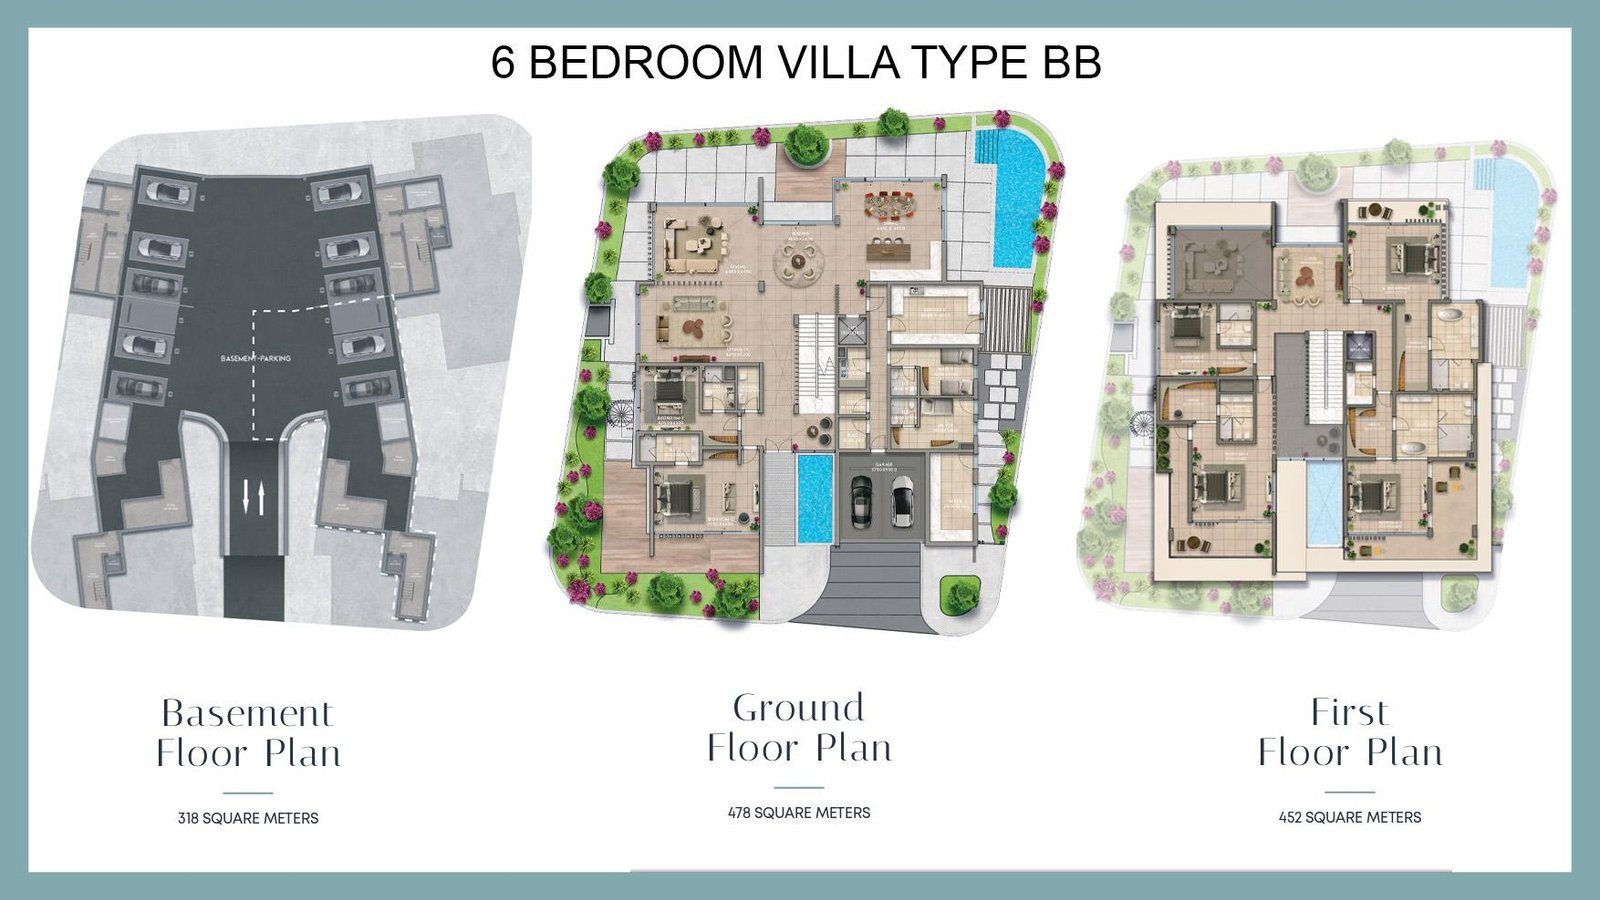
6 Bedroom Villa — Type BB
Alternative six bedroom villa layout of identical area to Type BA, with the reception and pool orientation reversed to suit the opposite plot aspect.
Bedroom
6
Bathrooms
8
Parking
4
Total Area (sqft)
13433
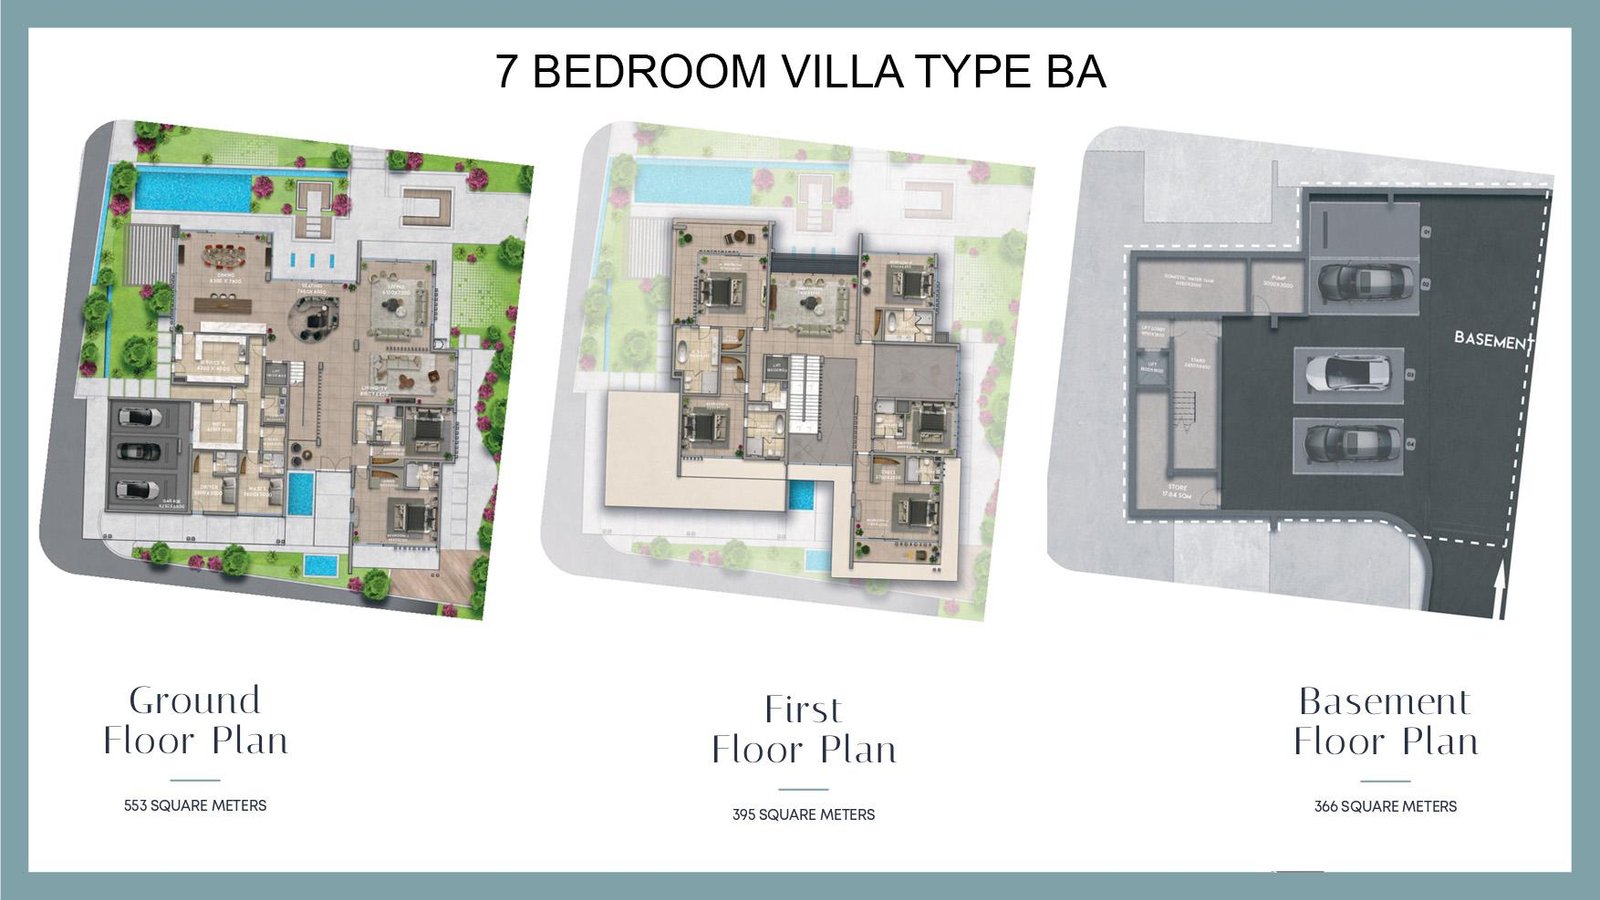
7 Bedroom Villa — Type BA
The largest configuration in the community, adding a seventh bedroom suite to the Type BA shell alongside the private pool, garden terraces and full service wing.
Bedroom
7
Bathrooms
9
Parking
5
Total Area (sqft)
13670
7 Bedroom Villa — Type BB
Seven bedroom villa on the Type BB footprint, with mirrored circulation, double-height living volumes, private pool and landscaped garden facing the opposite aspect.
Bedroom
7
Bathrooms
9
Parking
5
Total Area (sqft)
13670
| # | Image | Title | Bedrooms | Parking | Area |
|---|---|---|---|---|---|
| 1 |
|
3 Bedroom Townhouse — Type TC1 | 3 | 2 | 2927 |
3 Bedroom Townhouse — Type TC1Open-plan ground floor with kitchen and living zones flowing to a private courtyard, three upper-level bedrooms, and a staircase built with concealed storage beneath.
Bedrooms: 3
Bathrooms: 5
Parking: 2
Area: 2927
|
|||||
| 2 |
|
3 Bedroom Townhouse — Type TC2 | 3 | 2 | 2928 |
3 Bedroom Townhouse — Type TC2Marginally wider than TC1, this layout places living and dining across a single glazed span, with three bedrooms above and a rooftop terrace at the top level.
Bedrooms: 3
Bathrooms: 5
Parking: 2
Area: 2928
|
|||||
| 3 |
|
4 Bedroom Townhouse — Type TC2 | 4 | 2 | 3337 |
4 Bedroom Townhouse — Type TC2The four bedroom version of TC2 extends the upper floor to add a fourth en-suite bedroom while keeping the open-plan ground level and private courtyard intact.
Bedrooms: 4
Bathrooms: 6
Parking: 2
Area: 3337
|
|||||
| 4 |
|
3 Bedroom Townhouse — Type TC3 | 3 | 2 | 2927 |
3 Bedroom Townhouse — Type TC3A mid-row layout with the kitchen set behind the living area for privacy, three bedrooms on the first floor and a terrace opening off the top landing.
Bedrooms: 3
Bathrooms: 5
Parking: 2
Area: 2927
|
|||||
| 5 |
|
3 Bedroom Townhouse — Type TC4 | 3 | 2 | 2927 |
3 Bedroom Townhouse — Type TC4End-position layout benefiting from additional side glazing, with three bedrooms on the upper floor, ground-level guest facilities and direct access to the private garden.
Bedrooms: 3
Bathrooms: 5
Parking: 2
Area: 2927
|
|||||
| 6 |
|
4 Bedroom Townhouse — Type TC3 | 4 | 3 | 3337 |
4 Bedroom Townhouse — Type TC3Four bedroom configuration of the TC3 shell, adding a further bedroom suite upstairs and retaining the rear kitchen placement and full-height glazed living frontage.
Bedrooms: 4
Bathrooms: 6
Parking: 3
Area: 3337
|
|||||
| 7 |
|
4 Bedroom Townhouse — Type TC4 | 4 | 3 | 3337 |
4 Bedroom Townhouse — Type TC4Four bedroom variant of TC4, using the extra upper-floor width for an additional bedroom suite while preserving the side glazing and garden access at ground level.
Bedrooms: 4
Bathrooms: 6
Parking: 3
Area: 3337
|
|||||
| 8 |
|
3 Bedroom Townhouse — Type TC5 | 3 | 2 | 2927 |
3 Bedroom Townhouse — Type TC5Three bedroom layout arranged around a central stair core, with living and dining to the front, service areas to the rear and a rooftop terrace above.
Bedrooms: 3
Bathrooms: 5
Parking: 2
Area: 2927
|
|||||
| 9 |
|
3 Bedroom Townhouse — Type TC6 | 3 | 2 | 2927 |
3 Bedroom Townhouse — Type TC6The final townhouse layout, mirroring TC5 with reversed circulation, three upper-floor bedrooms, a courtyard off the living area and storage integrated beneath the staircase.
Bedrooms: 3
Bathrooms: 5
Parking: 2
Area: 2927
|
|||||
| 10 |
|
4 Bedroom Townhouse — Type TC6 | 4 | 3 | 3337 |
4 Bedroom Townhouse — Type TC6Four bedroom configuration of TC6, extending the first floor for a fourth bedroom suite while keeping the reversed circulation and courtyard-facing living arrangement.
Bedrooms: 4
Bathrooms: 6
Parking: 3
Area: 3337
|
|||||
| 11 |
|
6 Bedroom Villa — Type BA | 6 | 4 | 13433 |
6 Bedroom Villa — Type BAWaterfront villa across multiple levels with six bedroom suites, double-height reception volumes, a private pool, landscaped garden and separate service and driver quarters.
Bedrooms: 6
Bathrooms: 8
Parking: 4
Area: 13433
|
|||||
| 12 |
|
6 Bedroom Villa — Type BB | 6 | 4 | 13433 |
6 Bedroom Villa — Type BBAlternative six bedroom villa layout of identical area to Type BA, with the reception and pool orientation reversed to suit the opposite plot aspect.
Bedrooms: 6
Bathrooms: 8
Parking: 4
Area: 13433
|
|||||
| 13 |
|
7 Bedroom Villa — Type BA | 7 | 5 | 13670 |
7 Bedroom Villa — Type BAThe largest configuration in the community, adding a seventh bedroom suite to the Type BA shell alongside the private pool, garden terraces and full service wing.
Bedrooms: 7
Bathrooms: 9
Parking: 5
Area: 13670
|
|||||
| 14 | - | 7 Bedroom Villa — Type BB | 7 | 5 | 13670 |
|
No image available for this floor plan.
7 Bedroom Villa — Type BBSeven bedroom villa on the Type BB footprint, with mirrored circulation, double-height living volumes, private pool and landscaped garden facing the opposite aspect.
Bedrooms: 7
Bathrooms: 9
Parking: 5
Area: 13670
|
|||||
No floor plans match your search.
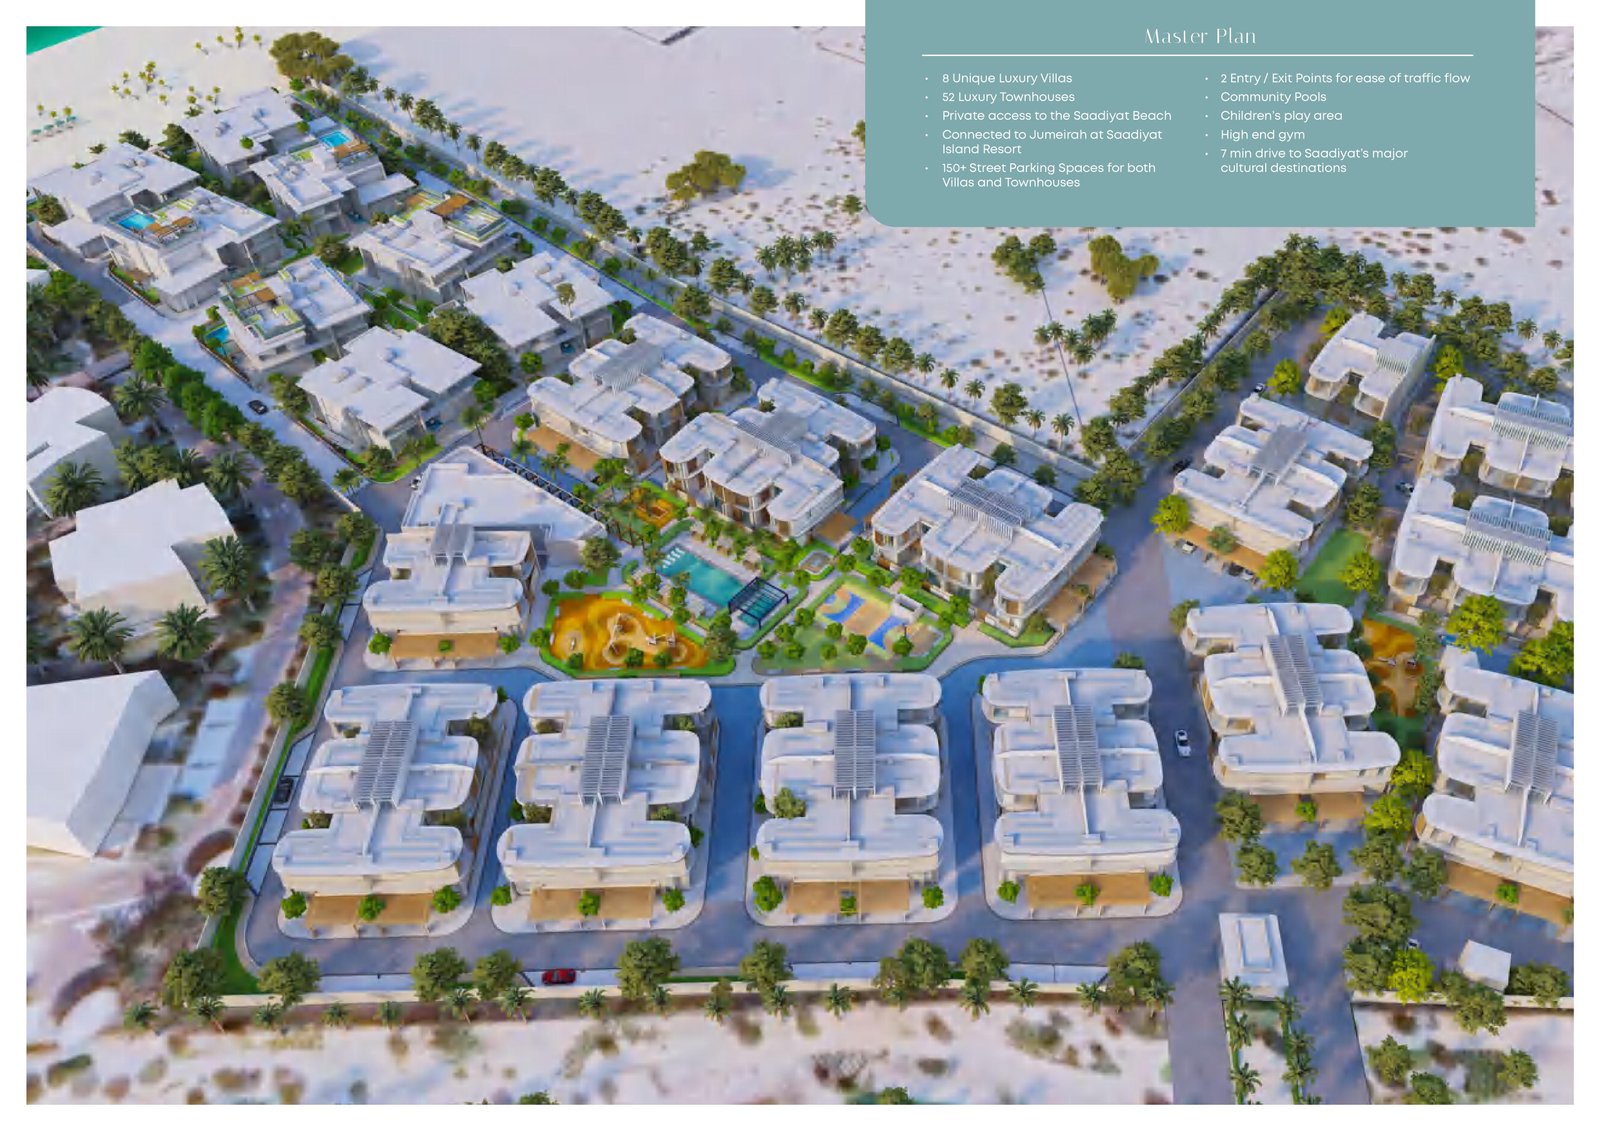
Murjan Al Saadiyat Master Plan
Murjan Al Saadiyat Location & Attractions
Murjan Al Saadiyat sits within a short drive of the island's dining and school network. SAL Saadiyat Island and Safina are both roughly two minutes away, Cranleigh Abu Dhabi and Redwood Montessori serve the immediate catchment, and the resort restaurants along Saadiyat Beach add further options within ten minutes.
- SAL Saadiyat Island - Approximately 5 mins
- Safina - Approximately 6 mins
- Turtle Bay Bar & Grill, Saadiyat Rotana Resort - Approximately 9 mins
- Zuma Abu Dhabi - Approximately 18 mins
- Jumeirah at Saadiyat Island Resort - Approximately 1 min
- Saadiyat Rotana Resort & Villas - Approximately 9 mins
- The St. Regis Saadiyat Island Resort - Approximately 10 mins
- Park Hyatt Abu Dhabi Hotel and Villas - Approximately 10 mins
- The Collection at St. Regis Saadiyat - Approximately 10 mins
- The Galleria Al Maryah Island - Approximately 16 mins
- Abu Dhabi Mall - Approximately 16 mins
- Khalidiyah Mall - Approximately 21 mins
Murjan Al Saadiyat Nearby Landmarks
Murjan Al Saadiyat sits inside Abu Dhabi's cultural quarter, placing Louvre Abu Dhabi and Zayed National Museum roughly ten minutes from the gate. Hidd Al Saadiyat Marina is about two minutes away, Saadiyat Beach Golf Club around five, and Zayed International Airport is reached in approximately twenty-five minutes.
FAQs
-
Where is Murjan Al Saadiyat located?
Murjan Al Saadiyat is on Saadiyat Island, Abu Dhabi, along the island's northern beachfront next to Jumeirah at Saadiyat Island Resort. It sits within the wider Saadiyat cultural quarter, minutes from Louvre Abu Dhabi.
-
Who is the developer of Murjan Al Saadiyat?
Murjan Al Saadiyat is developed by AMS Development Management, which is also listed in some sources as AMS Real Estate. The developer is responsible for the community's 60 townhouses and waterfront villas.
-
What property types are available at Murjan Al Saadiyat?
Murjan Al Saadiyat offers three and four bedroom townhouses across six layouts, TC1 to TC6, and six and seven bedroom waterfront villas in two layouts, Type BA and Type BB.
-
What are the unit sizes at Murjan Al Saadiyat?
Homes at Murjan Al Saadiyat run from 2,927 sq. ft. for a three bedroom townhouse up to 13,670 sq. ft. for a seven bedroom villa, with four bedroom townhouses at 3,337 sq. ft.
-
What is the starting price at Murjan Al Saadiyat?
Prices at Murjan Al Saadiyat start from AED 16,900,000. Final pricing depends on unit type, plot position and aspect, so current availability should be confirmed with a project specialist before reserving.
-
Can foreigners buy property at Murjan Al Saadiyat?
Yes. Murjan Al Saadiyat sits within a designated investment zone, so the homes are sold freehold to all nationalities, including non-residents, with full ownership of the unit and its plot.
-
When is the handover date for Murjan Al Saadiyat?
Handover at Murjan Al Saadiyat is scheduled for Q1 2026. Some listings already describe the community as ready, so confirm the status of the specific unit before committing to a purchase.
-
What is the payment plan for Murjan Al Saadiyat?
Murjan Al Saadiyat is offered on a 50/50 plan with a 20 percent down payment on booking, 30 percent across construction and the remaining 50 percent payable on handover.